
Dachgeschoss-Bad-Ausbau
Ein ungenutztes Dachgeschoss wurde zu einem modernen Bad
Die Aufgabe
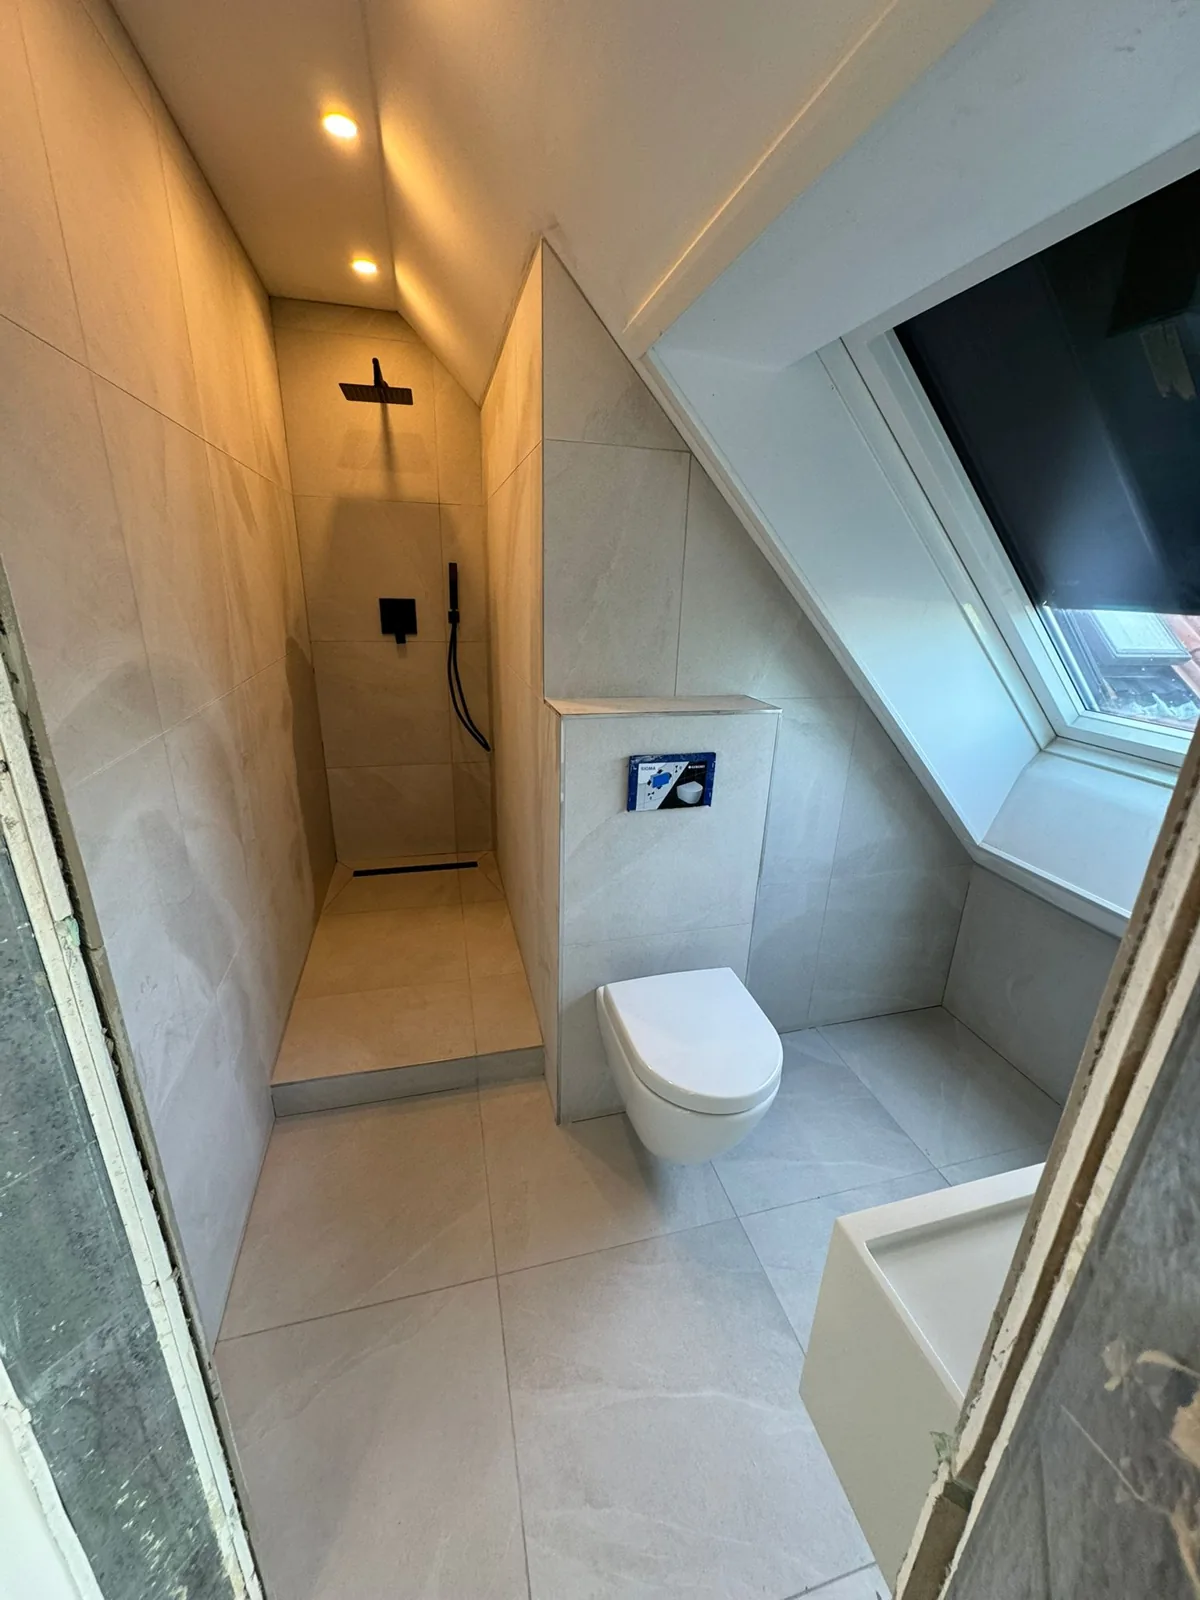
Ein ungenutztes Dachgeschoss in einem Münchner Haus hatte echtes Potenzial, aber keine Funktion. Die Eigentümer wollten daraus ein helles, modernes Bad machen, das den Dachverlauf und das natürliche Licht des Dachfensters optimal nutzt. Das Projekt brachte drei Gewerke zusammen: Innenausbau, Verfliesung und Sanitärinstallation.
Was wir gemacht haben
Die Arbeiten umfassten:
- Innenausbau: Das Dachgeschoss wurde mit Trockenbau verkleidet und ausgebaut, die Aufteilung wurde rund um die Dachschräge und das vorhandene Dachfenster geplant.
- Leitungen eingezogen: Zu- und Abwasserleitungen wurden in den neuen Raum verlegt und für Dusche, WC und Waschbecken vorbereitet, bevor die Flächen geschlossen wurden.
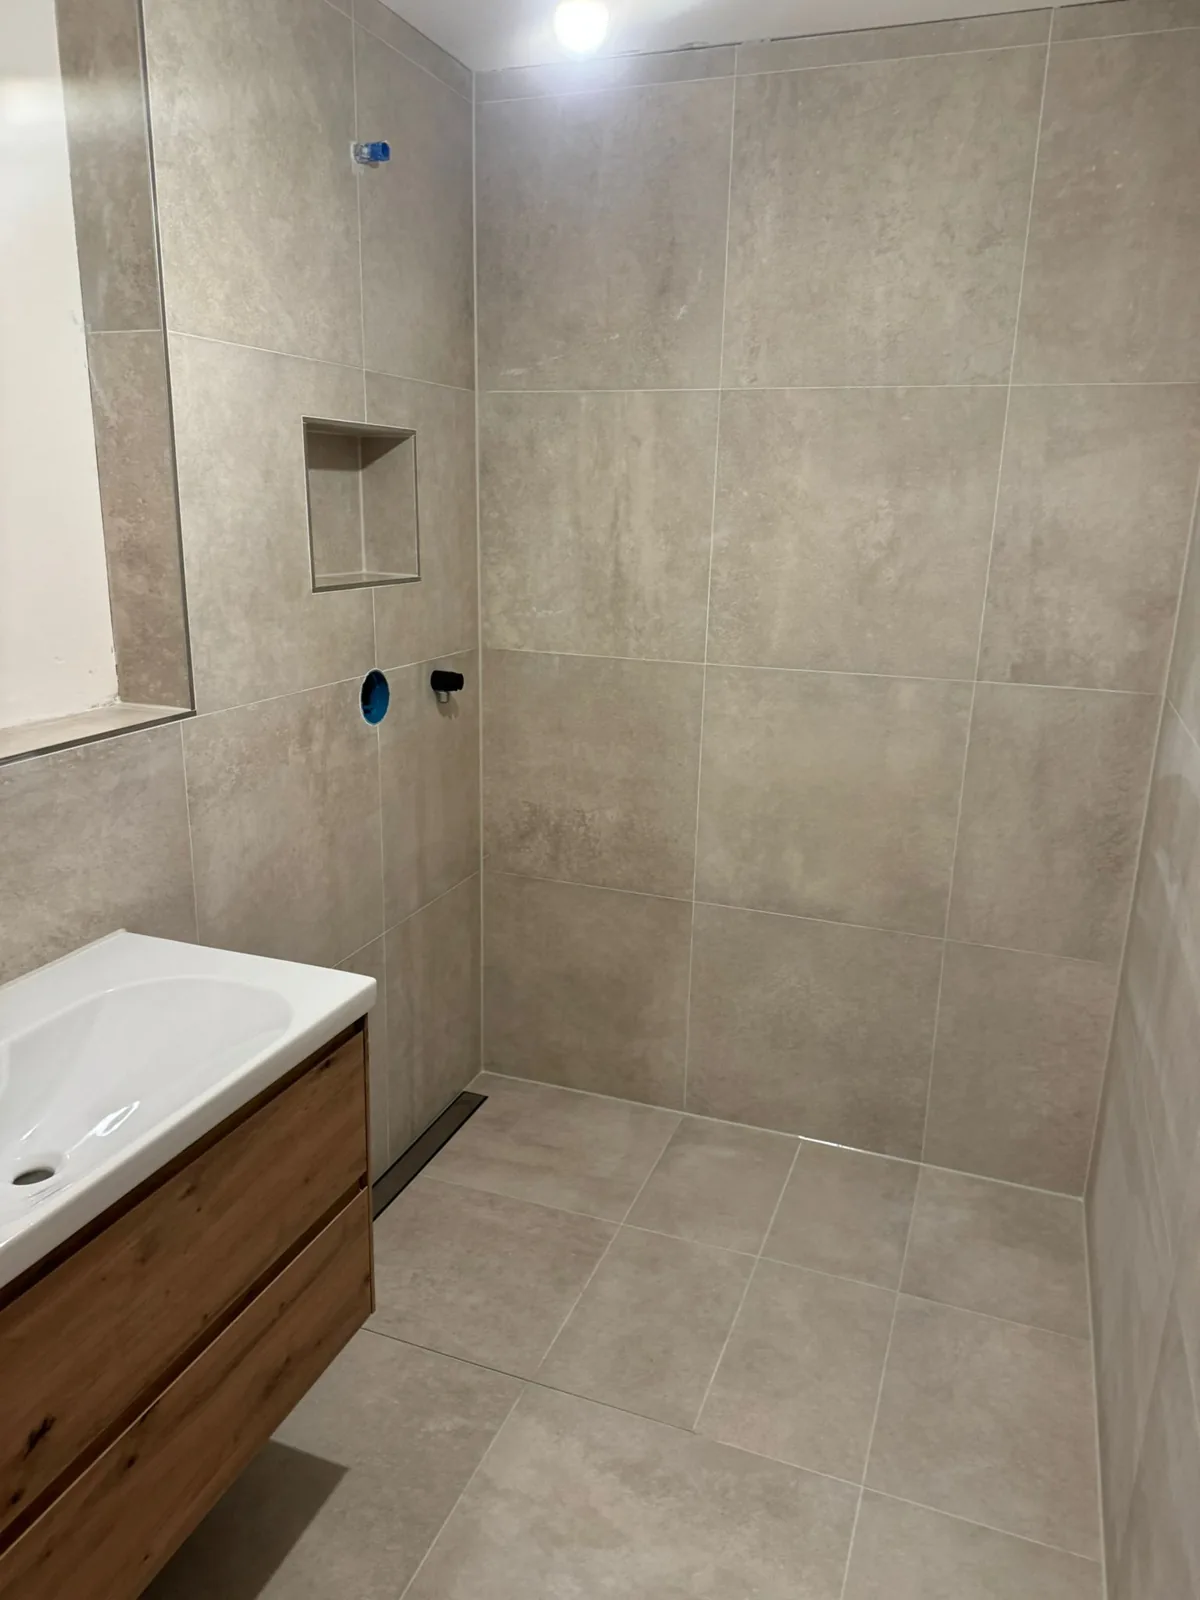
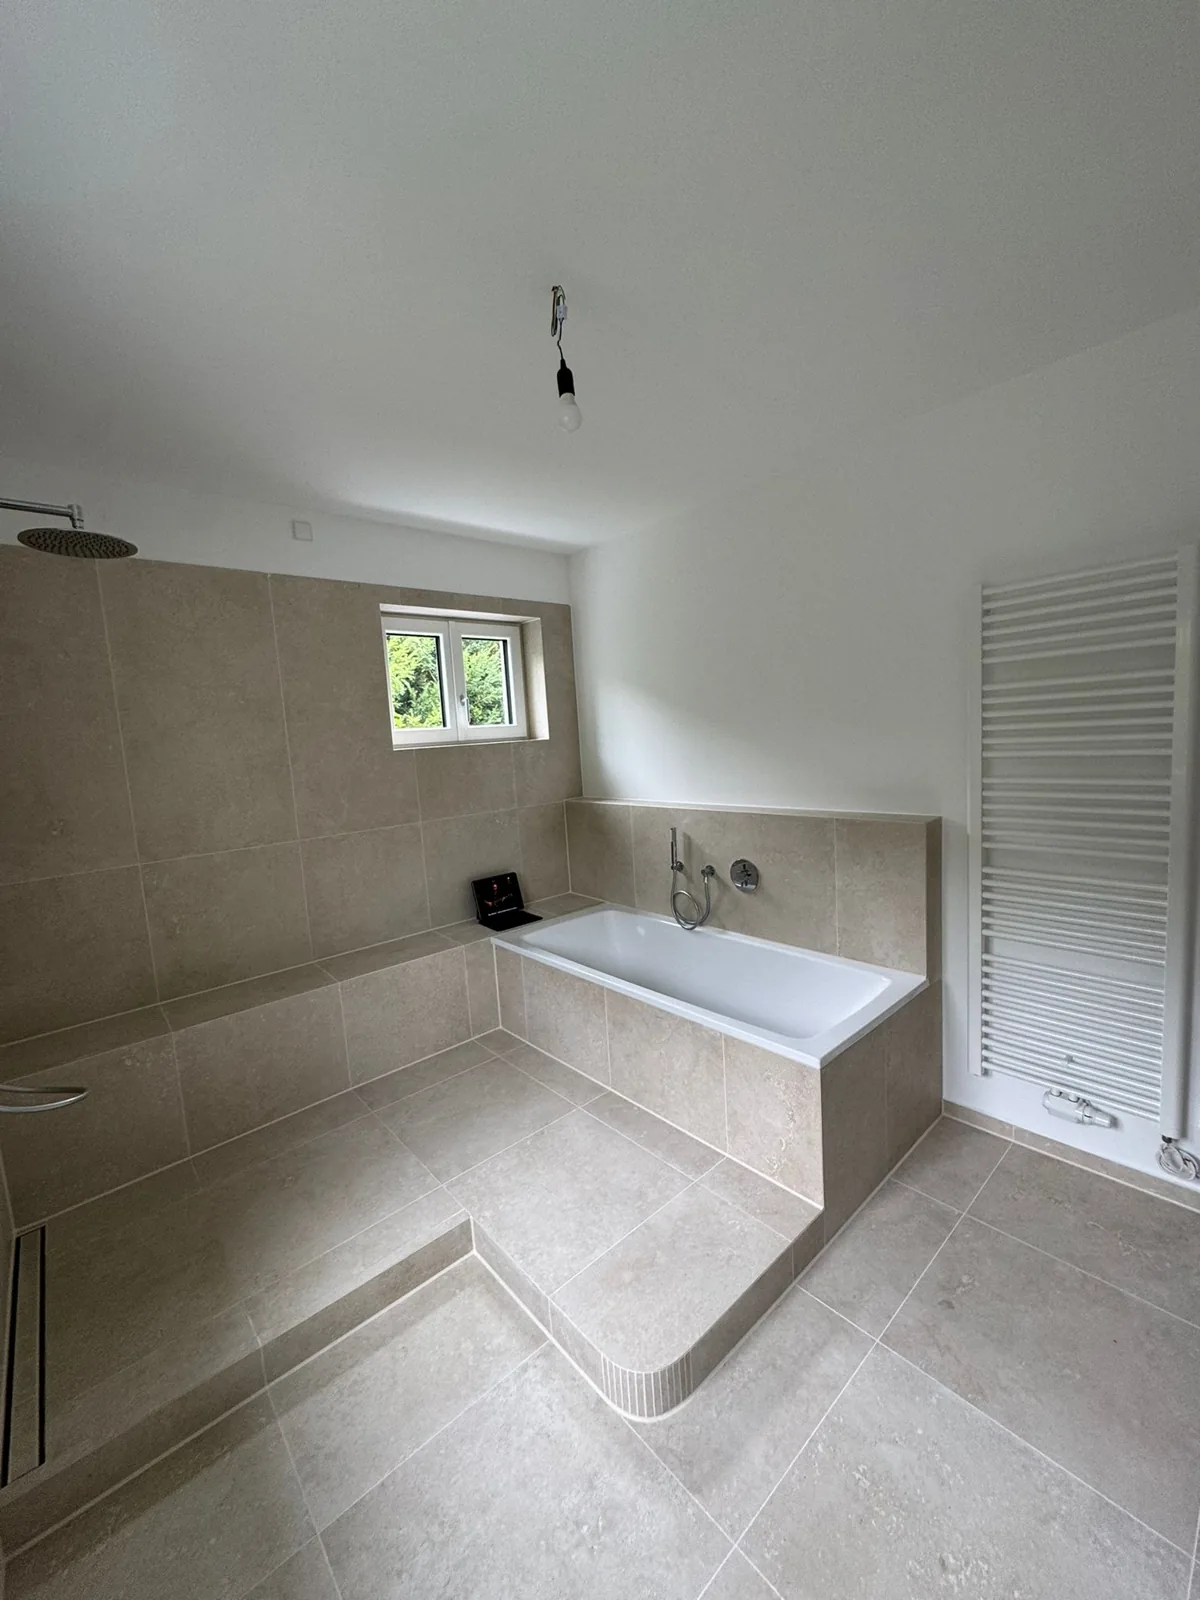
- Großformatige Verfliesung: Hellgraue großformatige Fliesen wurden an Wänden und Boden verlegt, damit der Raum offen und hell wirkt.
- Schwarze Regen-Walk-in-Dusche: Eine bodengleiche Walk-in-Dusche mit schwarzem Regenduschkopf und Glasabtrennung, darunter abgedichtet und verbundabgedichtet.
- Endmontage: Waschbecken, WC und Armaturen wurden installiert und geprüft, der Raum wurde fertig und nutzungsbereit übergeben.
Das Ergebnis
Ein helles, modernes Bad dort, wo zuvor totes Dachgeschoss war. Die großformatige Verfliesung und das Dachfenster lassen den Raum offen wirken, und die schwarzen Armaturen verleihen ihm eine klare, zeitgemäße Note. Ein einziger Handwerker übernahm Innenausbau, Verfliesung und Sanitärinstallation, sodass alles nahtlos zusammenpasst.
Galerie
Haben Sie einen Raum mit Potenzial?
Rufen Sie Remus an oder schreiben Sie ihm unter +49 15510 75 57 76 für ein kostenloses Angebot in ganz München.
Kostenloses Angebot